108 Panorama
108 Panorama
108 Panorama
108 Panorama
108 Panorama
108 Panorama
108 Panorama
108 Panorama
108 Panorama
108 Panorama
108 Panorama
108 Panorama
108 Panorama
108 Panorama
108 Panorama
108 Panorama
108 Panorama
108 Panorama
108 Panorama
108 Panorama
108 Panorama
108 Panorama
108 Panorama
108 Panorama
108 Panorama
108 Panorama
108 Panorama
108 Panorama
108 Panorama
108 Panorama
108 Panorama
108 Panorama
108 Panorama
108 Panorama
108 Panorama
108 Panorama
108 Panorama
108 Panorama
108 Panorama
108 Panorama
108 Panorama
108 Panorama
108 Panorama
108 Panorama
108 Panorama
108 Panorama
SEE ALL PHOTOS
108 Panorama
108 Panorama
108 Panorama
108 Panorama
108 Panorama
108 Panorama
108 Panorama
108 Panorama
108 Panorama
108 Panorama
108 Panorama
108 Panorama
108 Panorama
108 Panorama
108 Panorama
108 Panorama
108 Panorama
108 Panorama
108 Panorama
108 Panorama
108 Panorama
108 Panorama
108 Panorama
108 Panorama
108 Panorama
108 Panorama
108 Panorama
108 Panorama
108 Panorama
108 Panorama
108 Panorama
108 Panorama
108 Panorama
108 Panorama
108 Panorama
108 Panorama
108 Panorama
108 Panorama
108 Panorama
108 Panorama
108 Panorama
108 Panorama
108 Panorama
108 Panorama
108 Panorama
108 Panorama
Listed by Xiaoya (Ruby) Wang CA DRE# 02169430 with Luxe Real Estate 949-742-5897
For Sale

108 Panorama

108 Panorama, Irvine, CA 92618

$10,880,000
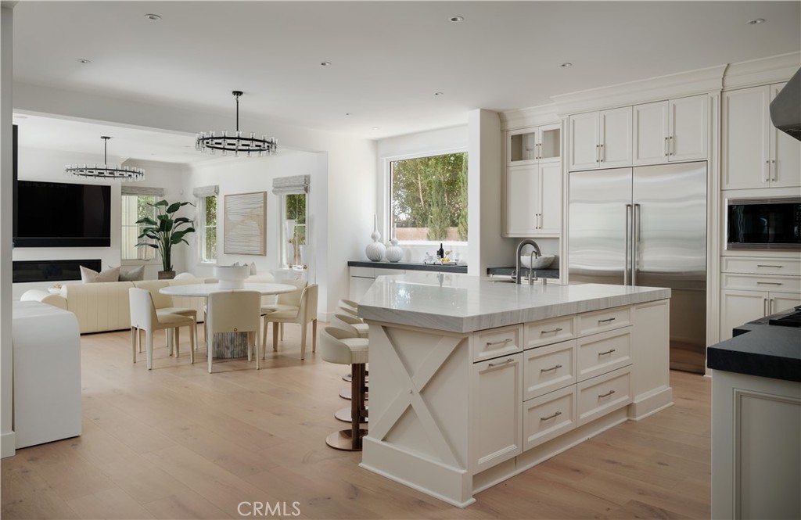
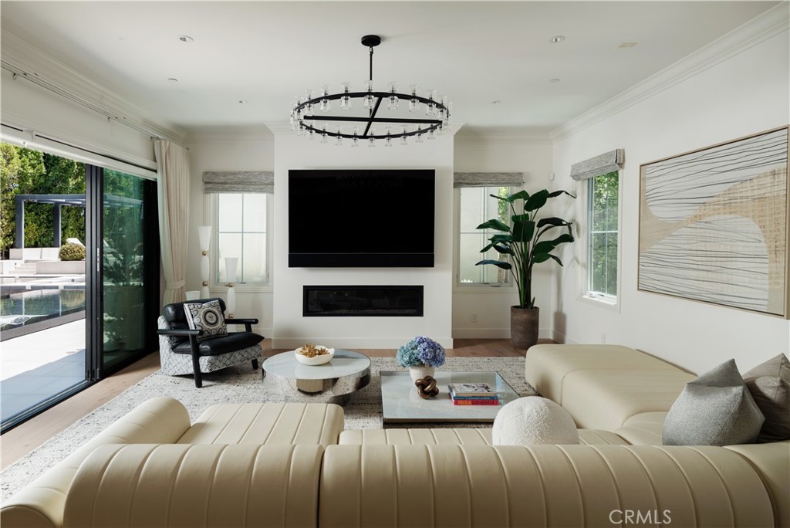
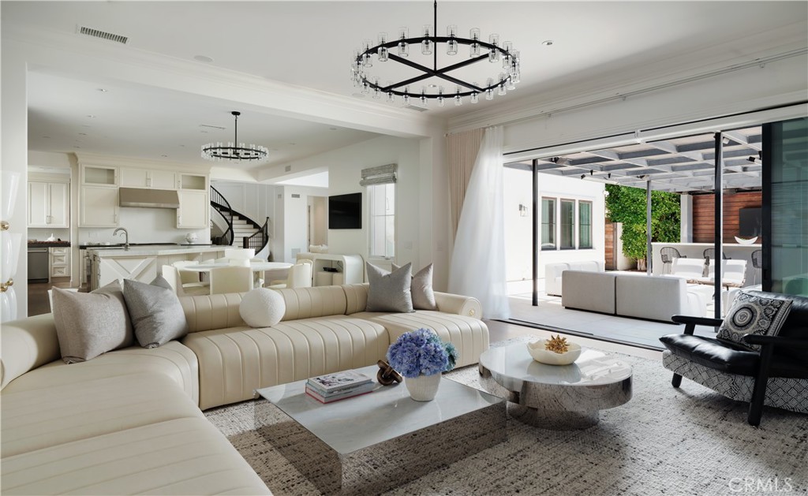
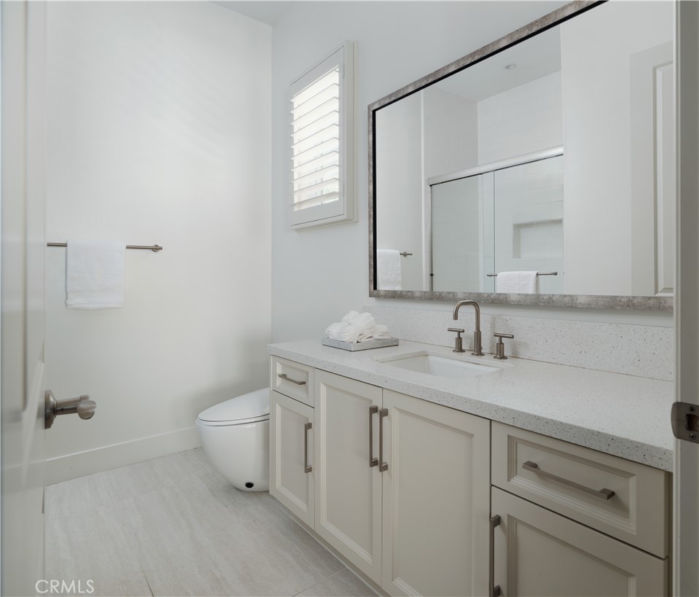
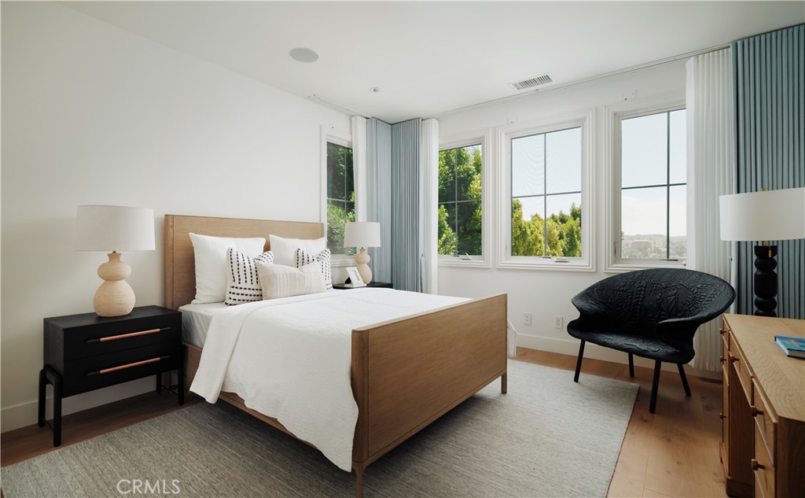
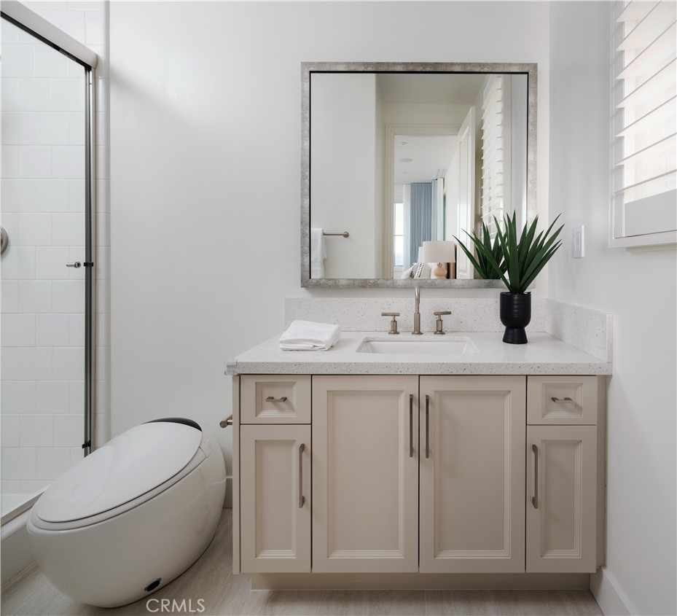
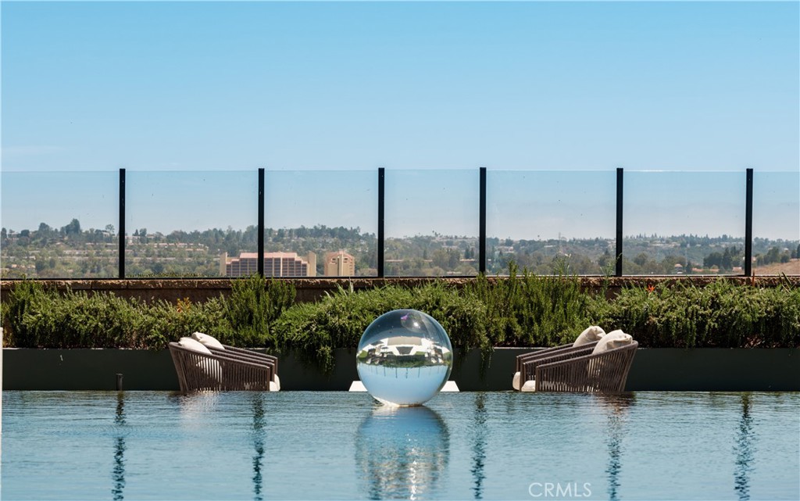
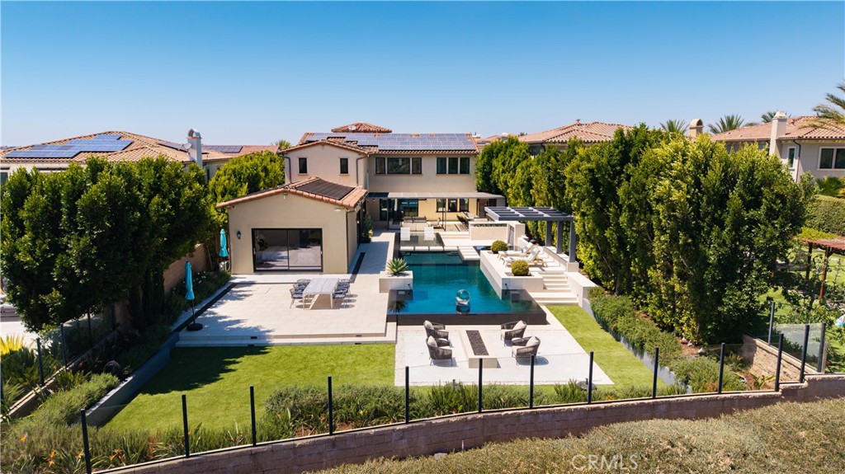
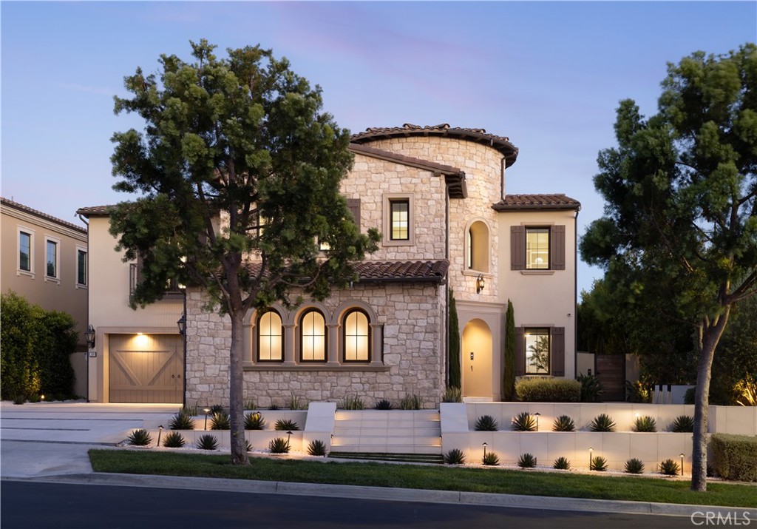
Representing one of Hidden Canyon's most exceptional offerings, 108 Panorama is a premier estate that pairs timeless architecture with refined contemporary luxury. Positioned on one of the community's largest homesites--approximately 15,719 square feet--and capturing tranquil canyon views, this extensively upgraded residence offers approximately 5,174 square feet of beautifully curated living space designed for both grand entertaining and effortless everyday living.

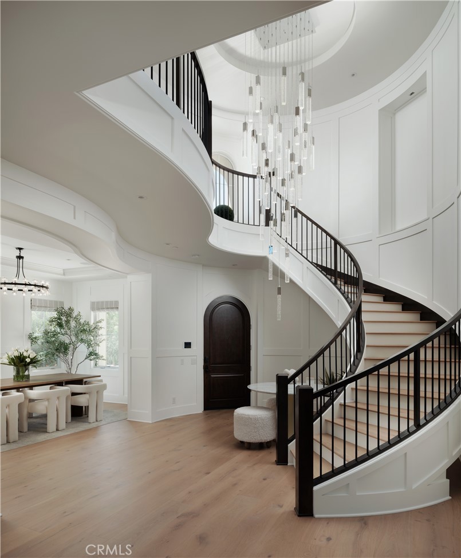
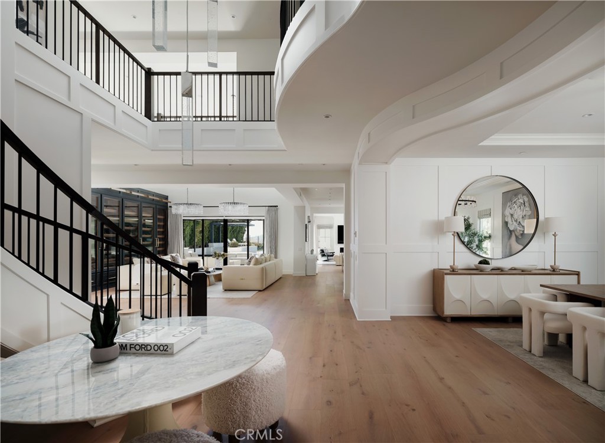
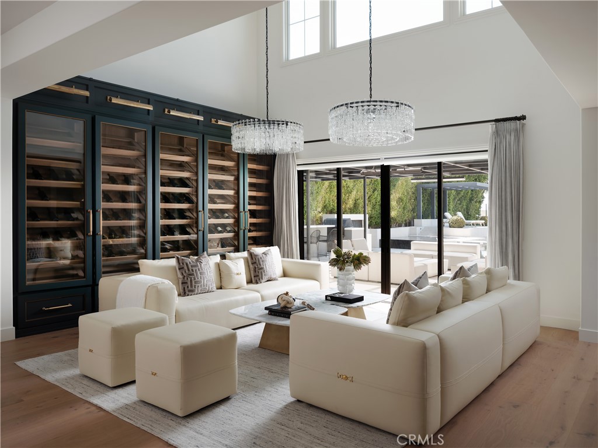
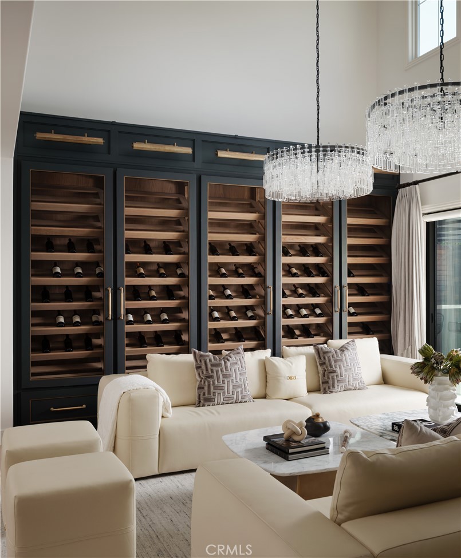
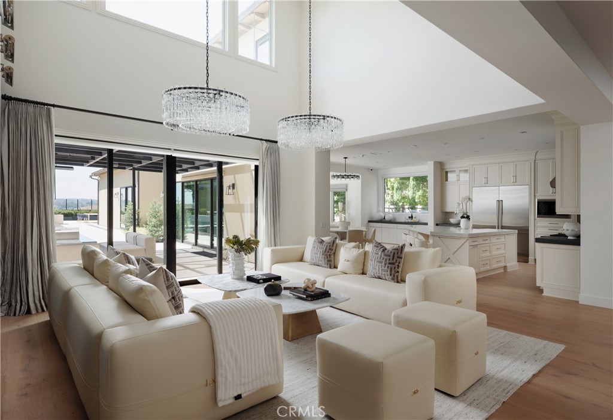
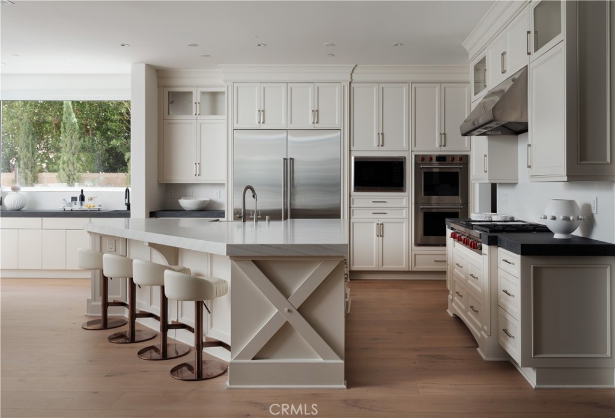
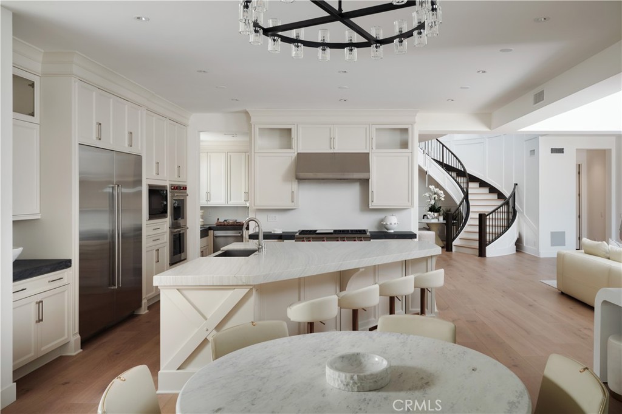
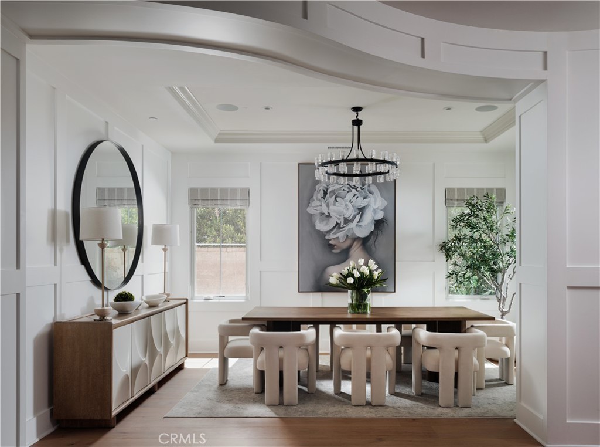
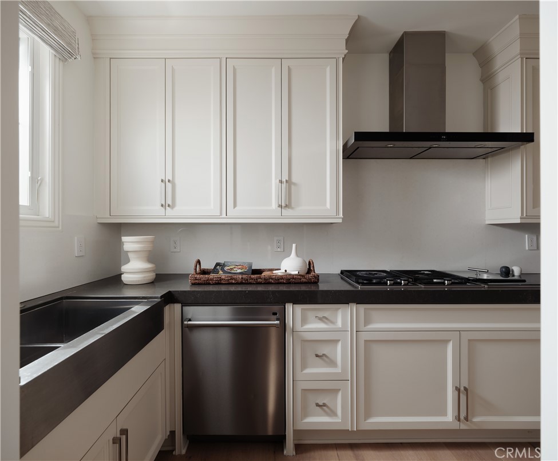
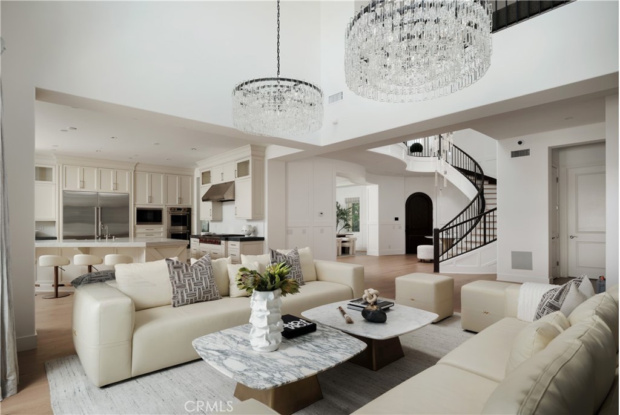
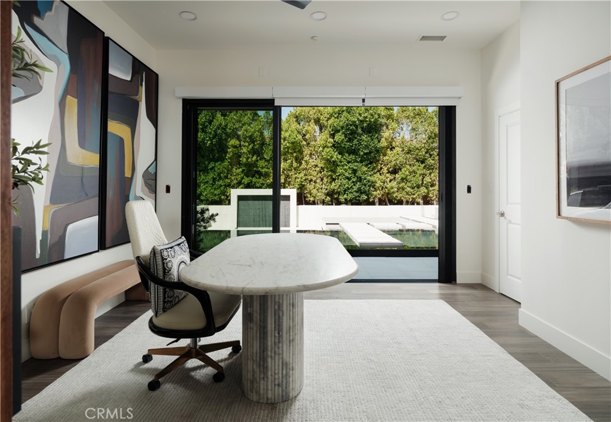
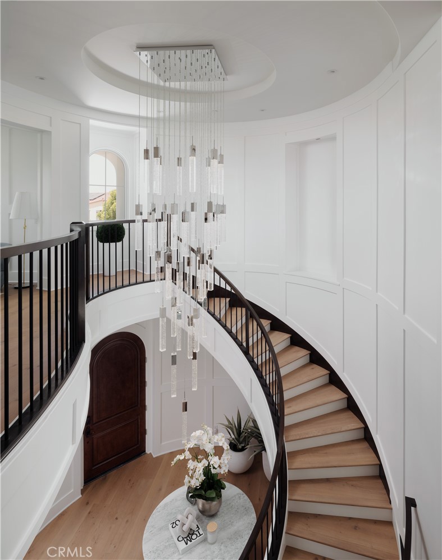
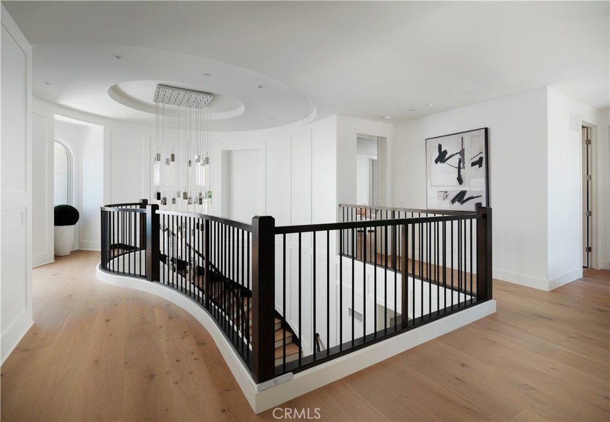
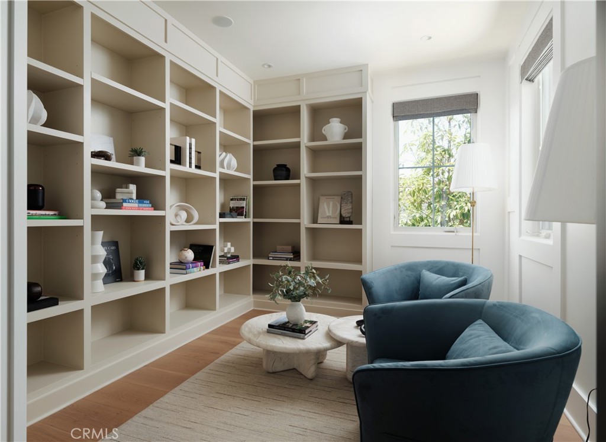
A dramatic entry introduces soaring ceilings, custom millwork, elegant wainscoting, and expansive living spaces filled with natural light. Recently enhanced through a significant investment in designer improvements, the home showcases refined finishes, quartz surfaces, custom built-ins, a striking wine display, integrated Crestron smart-home technology, and exceptional attention to detail. The chef's kitchen flows seamlessly into the great room, while formal entertaining spaces, a private office, main-level guest suite, generous storage, and a dedicated fitness room create an ideal balance of sophistication and functionality.

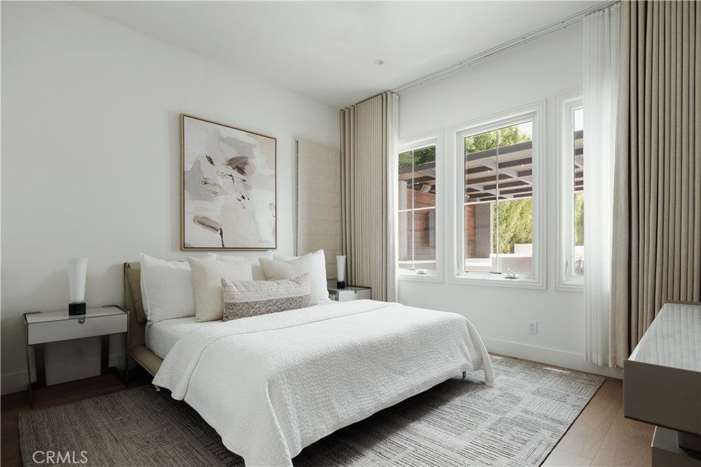
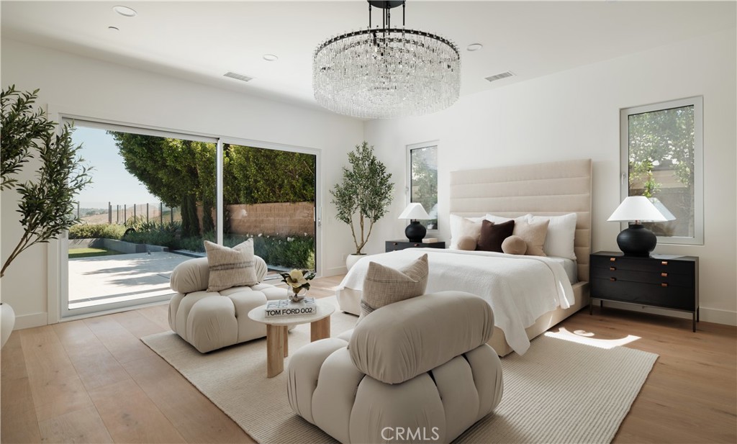
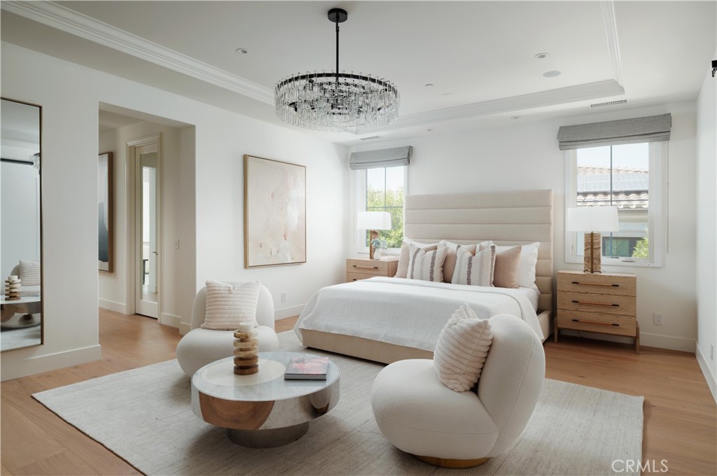
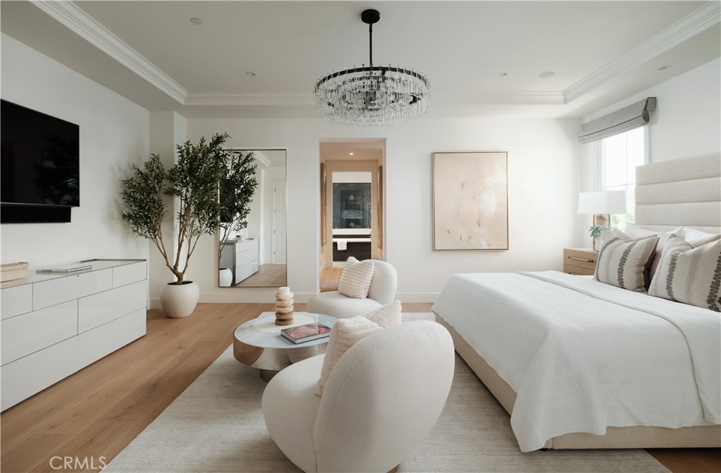
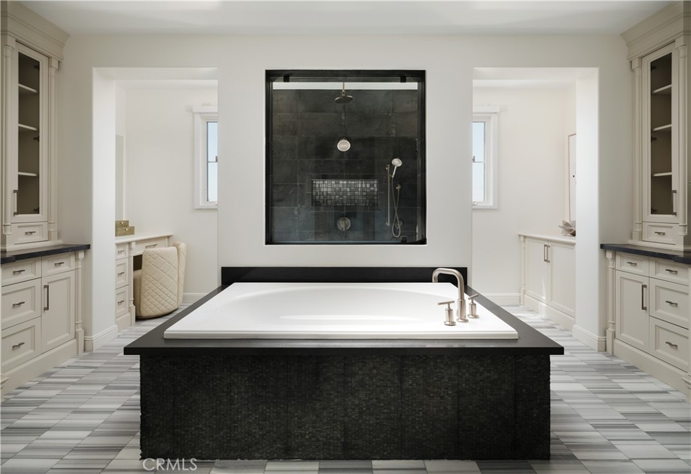
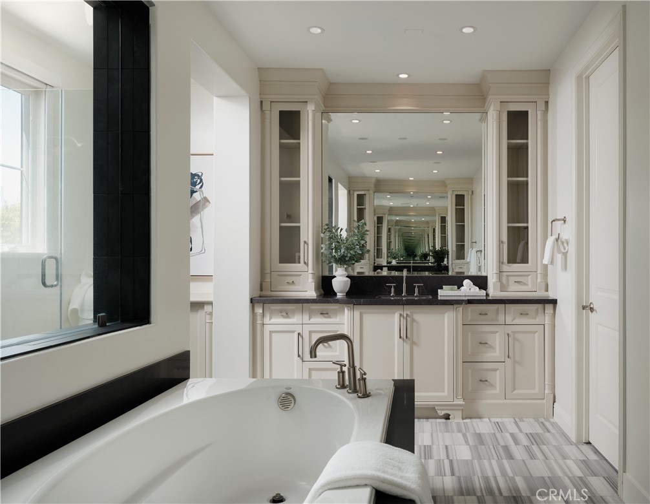
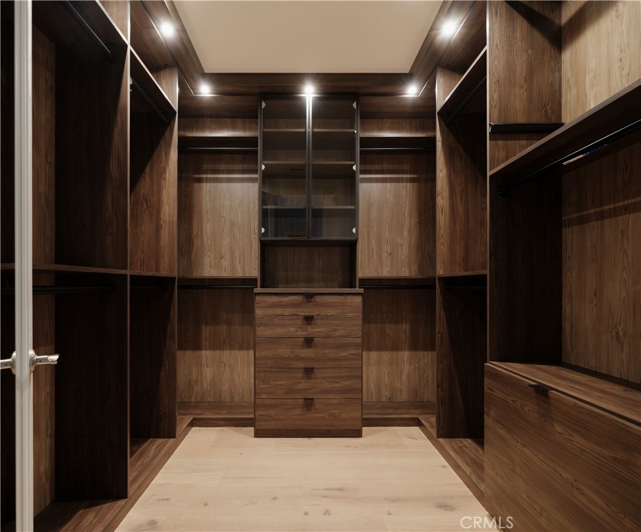
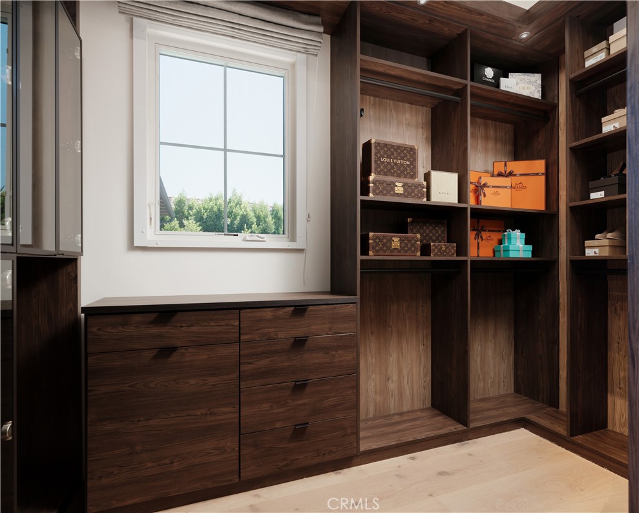
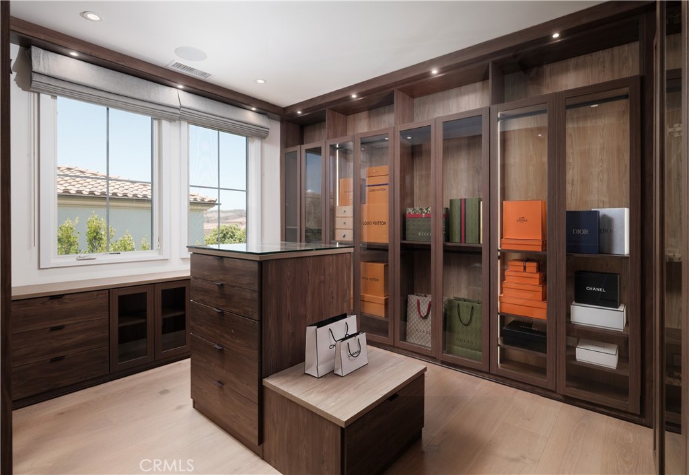
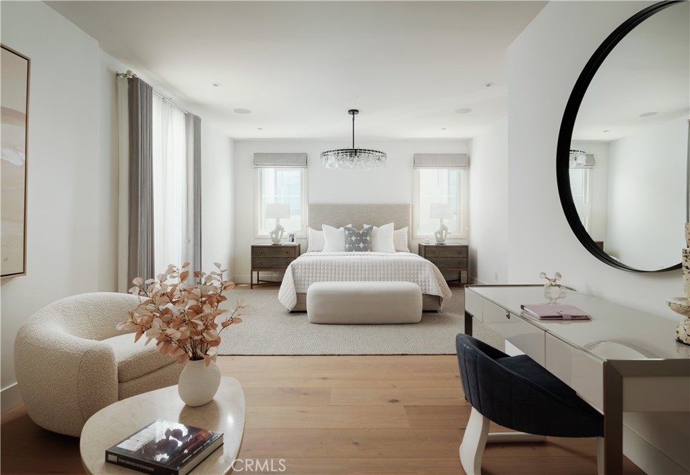
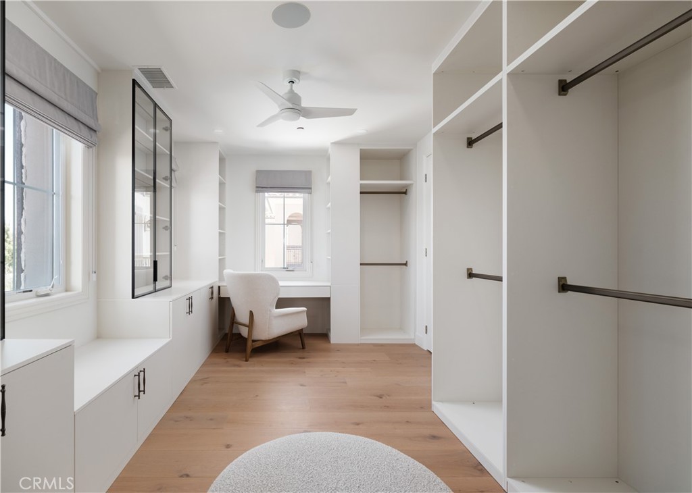
The private primary suite is a true retreat, featuring a spa-inspired bath and three custom walk-in closets, offering a level of wardrobe space rarely found in the community.

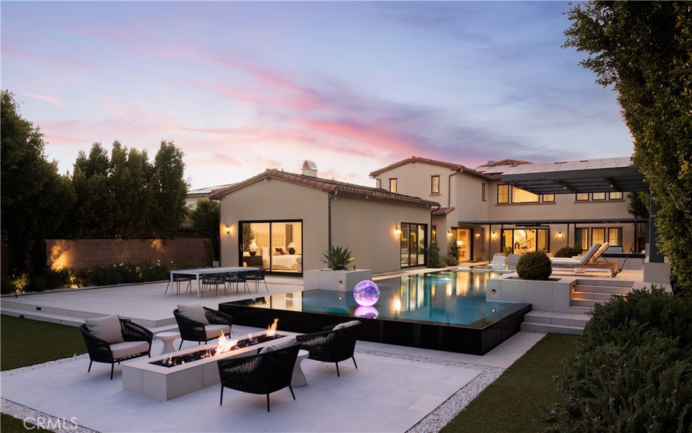
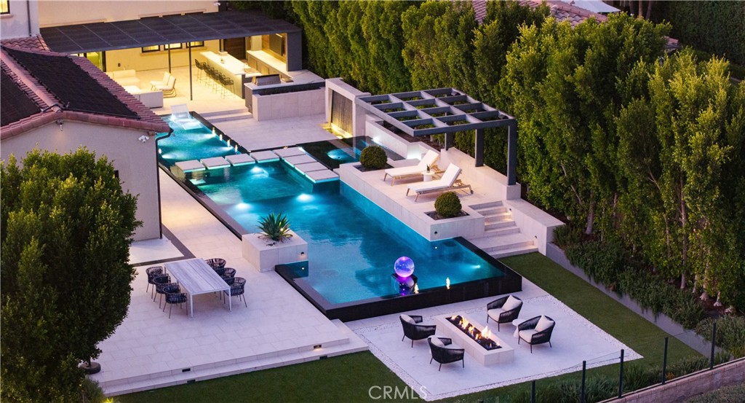
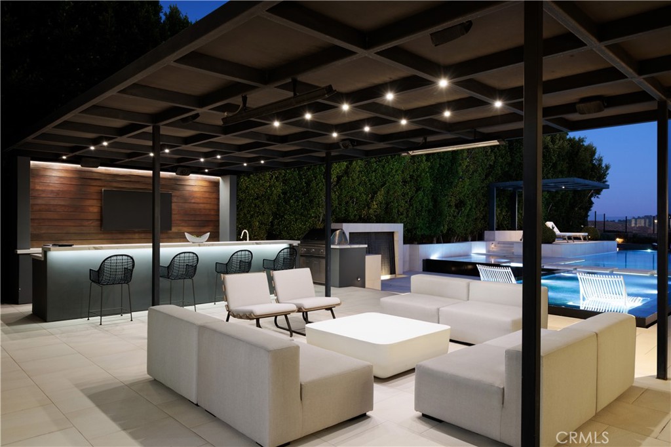
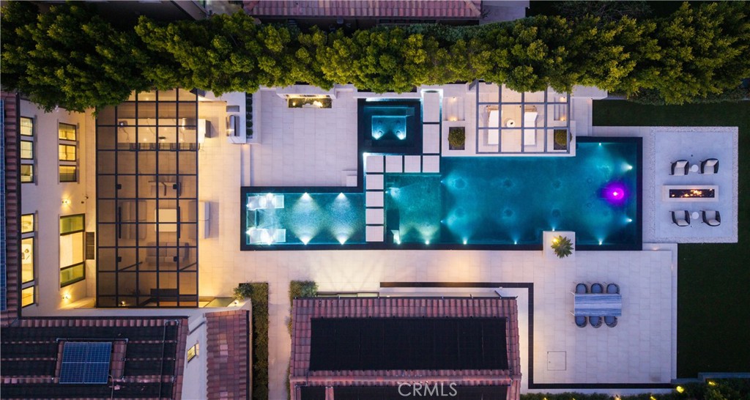
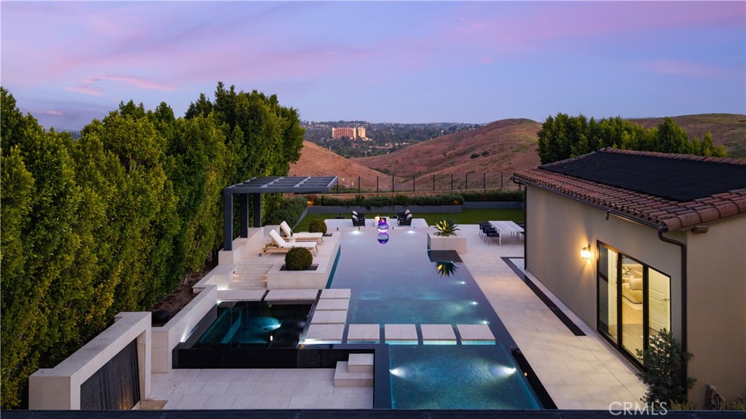
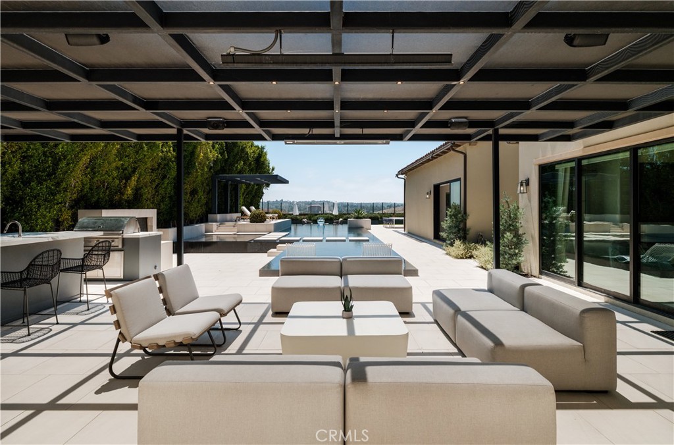
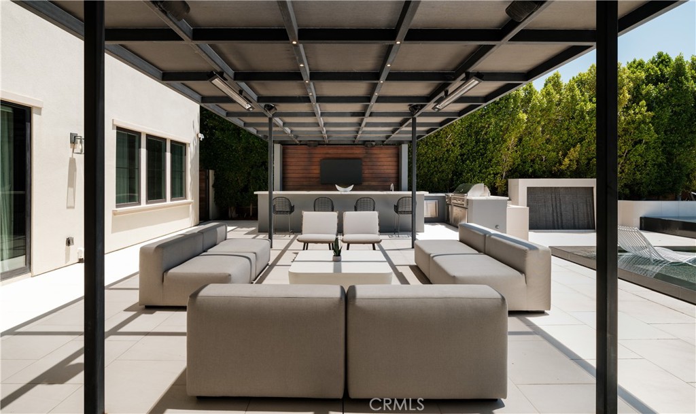
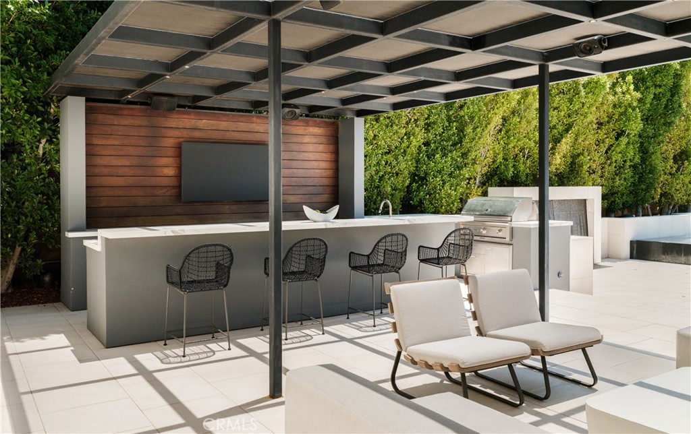
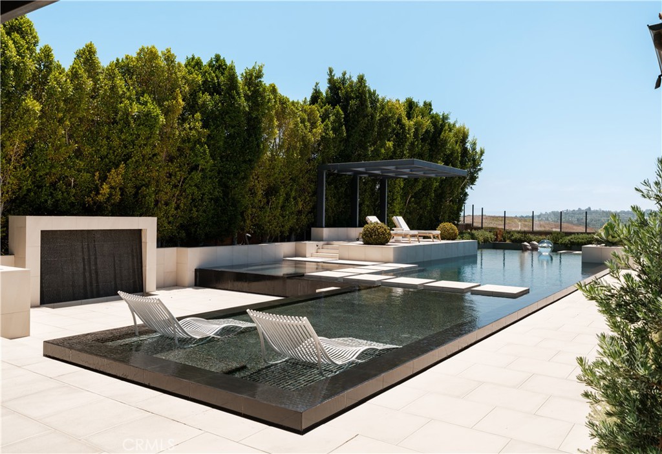
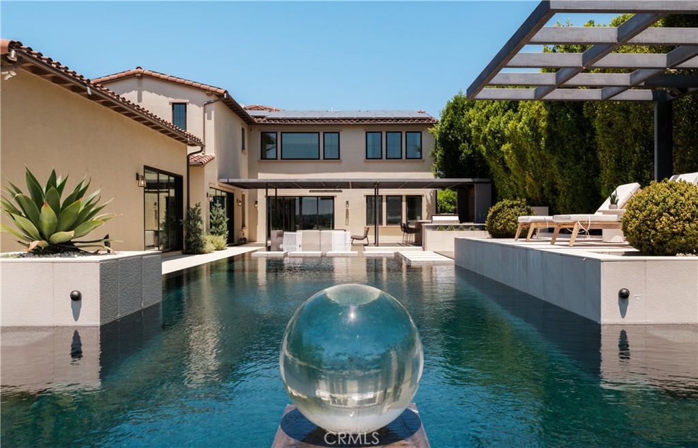
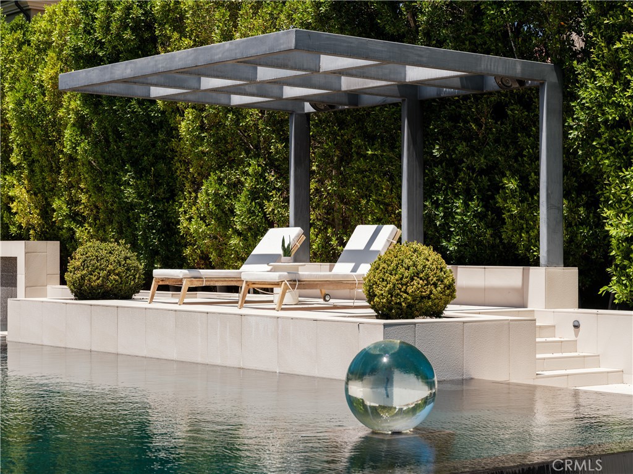
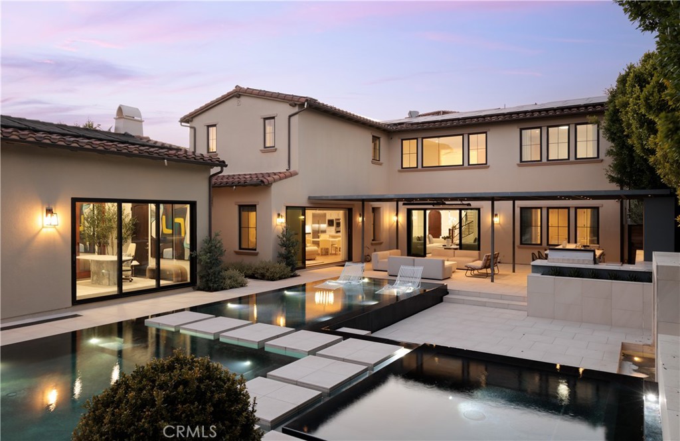
Designed to rival a private resort, the extraordinary backyard is among Hidden Canyon's finest. Set against a peaceful canyon backdrop, it features a spectacular infinity-edge pool and spa, a fully equipped outdoor kitchen, lush gardens with mature fruit trees, and multiple outdoor living and entertaining areas. The separate pool house further elevates the experience with endless potential to be a wellness room with steam shower, or a private theater, currently staged as the fifth bedroom.

Additional highlights include a four-car garage, owned solar with backup battery, standby generator, whole-house water filtration and softening system, and exceptional infrastructure throughout.

Behind the prestigious guard gates of Hidden Canyon, residents enjoy exclusive access to resort-style amenities including a clubhouse, pool and spa, parks, playgrounds, and scenic walking trails. Ideally located moments from Irvine's premier shopping, dining, top-rated schools, John Wayne Airport, and Orange County's renowned beaches, 108 Panorama presents a rare opportunity to own one of Hidden Canyon's most distinguished residences.

5
beds

6
baths

5,174 Sq.Ft. LIVING AREA

0.36 Acres lot

Xiaoya "Ruby" Wang

Xiaoya "Ruby" Wang

Michael Balliet

Michael Balliet

Features & Amenities

Interior

  • total bedrooms5
  • Total bathrooms6
  • full bathrooms5
  • half bathroom1
  • Laundry room Laundry Room, Upper Level
  • Fireplace Family Room
  • other interior Features Wet Bar, Built-in Features, Ceiling Fan(s), Crown Molding, High Ceilings, Open Floorplan, Quartz Counters, Storage, Smart Home, Two Story Ceilings, Bedroom on Main Level, Primary Suite, Wine Cellar, Walk-In Closet(s)

Area & Lot

  • Status For Sale
  • Living Area5,174 Sq.Ft.
  • Lot Area0.36 Acres
  • MLS® IDOC26129002
  • TypeResidential
  • YEAR BUILT2017
  • View DescriptionCanyon
  • School DistrictIrvine Unified

Exterior

  • STORIES2
  • Garage Space4.0
  • water SourcePublic
  • PoolPrivate, Association
  • HEAT TYPECentral
  • AIR CONDITIONINGCentral Air
  • sewerPublic Sewer
  • HOA AmenitiesClubhouse, Dog Park, Fire Pit, Management, Outdoor Cooking Area, Barbecue, Picnic Area, Playground, Pool, Guard, Spa/Hot Tub, Security
  • security FeaturesSecurity System, Carbon Monoxide Detector(s), Fire Detection System, Fire Sprinkler System, Gated with Guard, Gated Community, 24 Hour Security, Smoke Detector(s)

Financial

  • Sales Price$10,880,000
  • HOA $550/mo

Mortgage Calculator

Estimate your monthly mortgage payment, including the principal and interest, property taxes, and HOA. Adjust the values to generate a more accurate rate.

All estimates are provided for informational purposes only. Actual amounts may vary.
$0,000 Your Payment 20 15 65
$0,000 Your Payment
image

Schedule a Showing

We would love to show you our beautiful property. Please select your preferred date and time below. An agent will be in touch shortly to confirm your appointment.

Schedule a Showing

We would love to show you our beautiful property. Please select your preferred date and time below. An agent will be in touch shortly to confirm your appointment.

Thank you for your interest in 108 Panorama, Irvine, CA 92618. We are reviewing your request and will be in touch shortly!

raise your equity position

People ask if we are just out to set sales records as trophies. The answer is no. When we help sell a home for a record price, it raises equity positions of entire neighborhoods and directly benefits not only our clients, but every single homeowner in the community.

Follow Me on Instagram