26042 Flintlock
26042 Flintlock
26042 Flintlock
26042 Flintlock
26042 Flintlock
26042 Flintlock
26042 Flintlock
26042 Flintlock
26042 Flintlock
26042 Flintlock
26042 Flintlock
26042 Flintlock
26042 Flintlock
26042 Flintlock
26042 Flintlock
26042 Flintlock
26042 Flintlock
26042 Flintlock
26042 Flintlock
26042 Flintlock
26042 Flintlock
26042 Flintlock
26042 Flintlock
26042 Flintlock
26042 Flintlock
26042 Flintlock
26042 Flintlock
26042 Flintlock
26042 Flintlock
26042 Flintlock
26042 Flintlock
26042 Flintlock
26042 Flintlock
26042 Flintlock
26042 Flintlock
26042 Flintlock
26042 Flintlock
26042 Flintlock
26042 Flintlock
26042 Flintlock
26042 Flintlock
26042 Flintlock
26042 Flintlock
26042 Flintlock
26042 Flintlock
26042 Flintlock
SEE ALL PHOTOS
26042 Flintlock
26042 Flintlock
26042 Flintlock
26042 Flintlock
26042 Flintlock
26042 Flintlock
26042 Flintlock
26042 Flintlock
26042 Flintlock
26042 Flintlock
26042 Flintlock
26042 Flintlock
26042 Flintlock
26042 Flintlock
26042 Flintlock
26042 Flintlock
26042 Flintlock
26042 Flintlock
26042 Flintlock
26042 Flintlock
26042 Flintlock
26042 Flintlock
26042 Flintlock
26042 Flintlock
26042 Flintlock
26042 Flintlock
26042 Flintlock
26042 Flintlock
26042 Flintlock
26042 Flintlock
26042 Flintlock
26042 Flintlock
26042 Flintlock
26042 Flintlock
26042 Flintlock
26042 Flintlock
26042 Flintlock
26042 Flintlock
26042 Flintlock
26042 Flintlock
26042 Flintlock
26042 Flintlock
26042 Flintlock
26042 Flintlock
26042 Flintlock
26042 Flintlock
Listed by Paul Daftarian CA DRE# 01317949 with Luxe Real Estate 714-865-5969
For Sale

26042 Flintlock

26042 Flintlock, Laguna Hills, CA 92653

$8,550,000
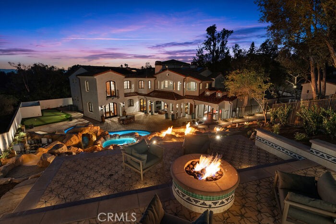
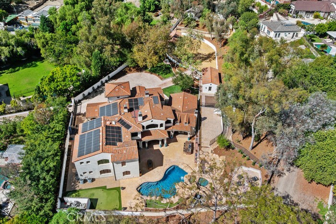
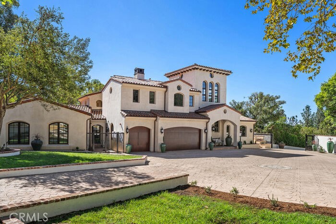
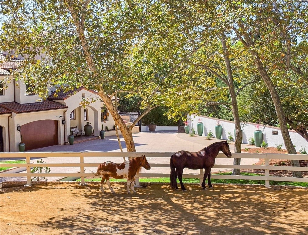
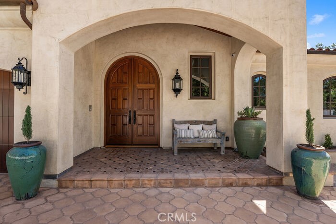
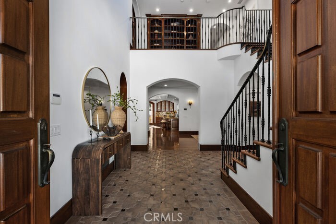
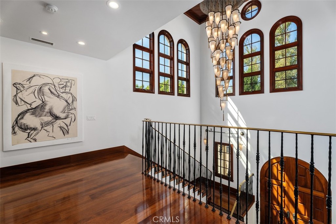
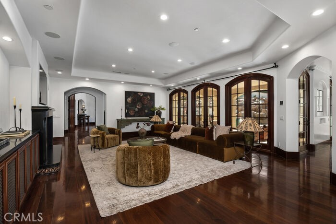
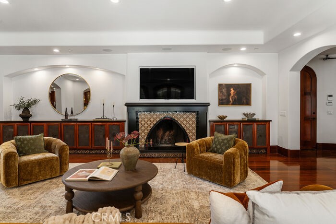
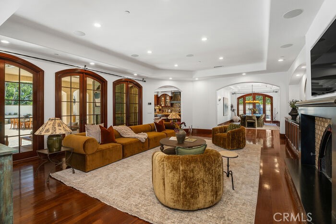
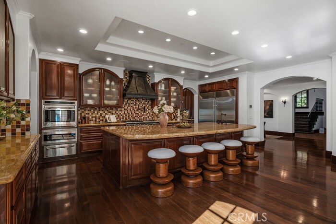
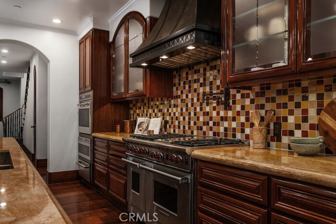
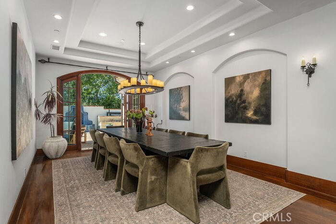
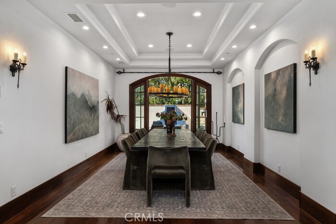
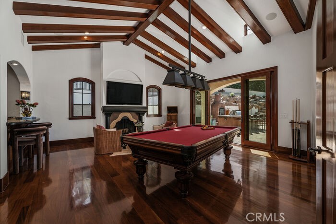
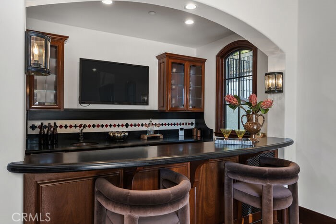
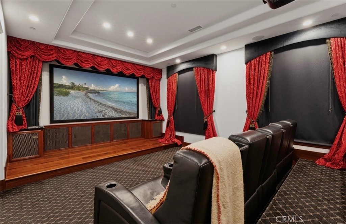
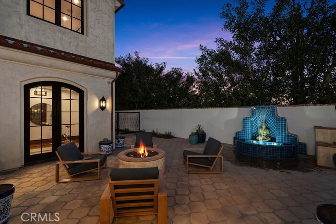
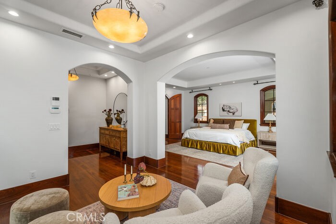
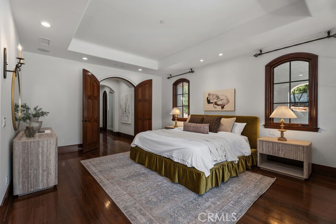
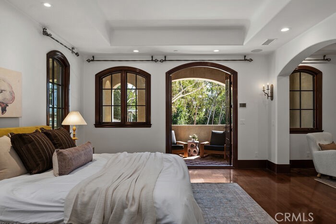
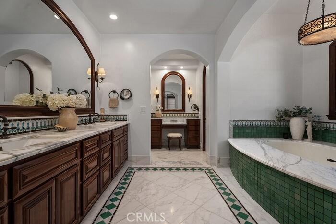
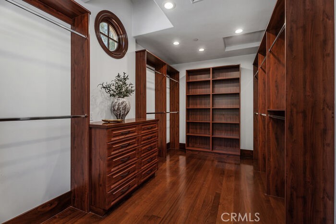
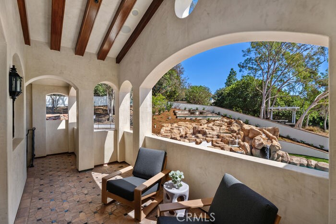
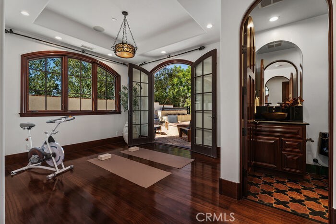
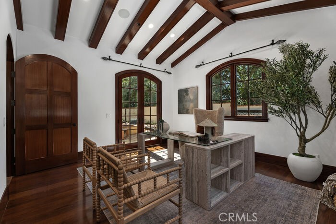
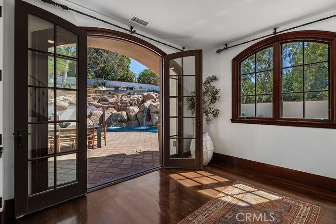
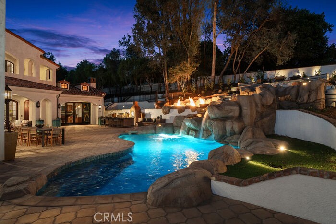
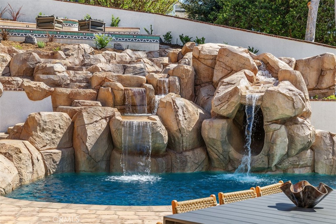
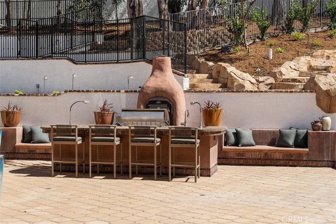
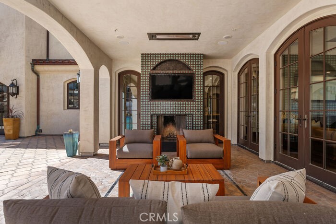
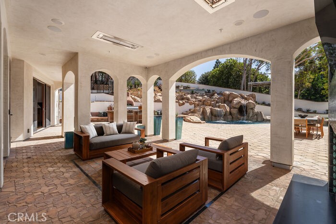
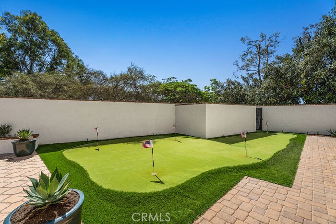
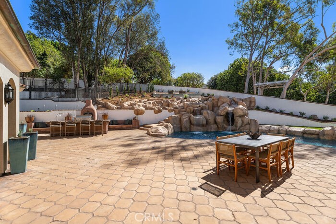
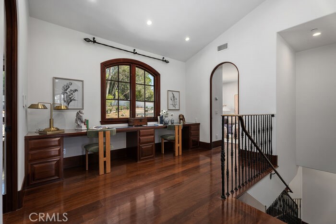
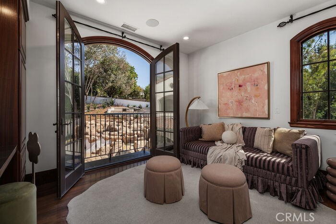
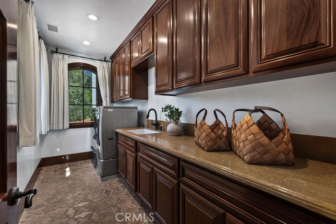
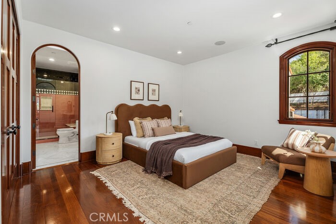
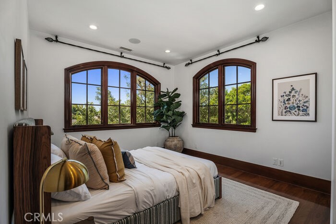
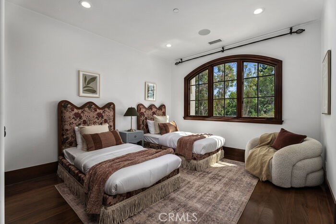
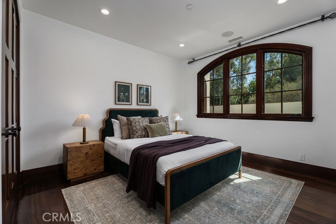
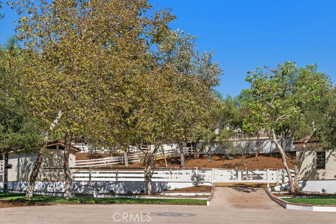
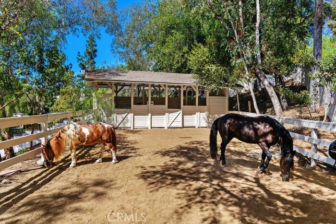
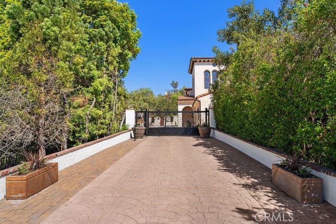
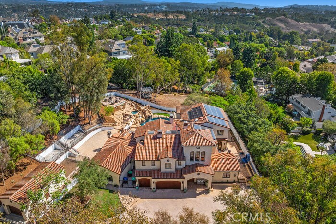
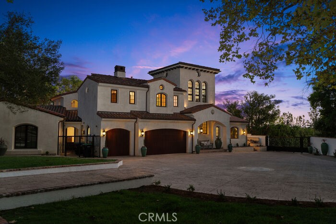
This extraordinary custom estate presents a once-in-a-generation opportunity to own one of Nellie Gail Ranch's premier equestrian properties. Privately situated at the end of a coveted cul-de-sac and approached by a long, gated driveway, the Spanish-style residence sits on an expansive 31,280-square-foot usable lot, offering unparalleled privacy, scale, and resort-style living.Spanning approximately 7,897 square feet, the nine-bedroom, eleven-bathroom residence features an open-concept floor plan with distinct spaces for everyday living and entertaining. Exceptional craftsmanship is evident throughout, from hand-carved arched mahogany doors and dramatic beamed ceilings to abundant natural light and Spanish-inspired finishes and tile sourced from around the world.The main level features three en-suite bedrooms, a private office, billiard room with bar, and fully equipped theater. A generous living room opens directly to the outdoors, while the formal dining room overlooks a tranquil fountain. Two staircases, an attached three-car garage, and laundry rooms on both levels add to the home's thoughtful design.The chef's kitchen is exceptionally appointed with dual ovens, Wolf cooktops, dual dishwashers, Sub-Zero refrigeration, a generous butler's pantry, and more. Outside, the backyard unfolds into a private resort with a pool and waterslide, jacuzzi, fire pits, barbecue, pizza oven, outdoor fireplace, putting green, and multiple entertaining spaces. Upstairs, the oversized primary suite features a fireplace sitting room, multiple closets, a private balcony, and luxurious primary bath. A loft and five additional en-suite bedrooms complete the upper level. A private barn, pasture, and horse corral offer direct access to Nellie Gail Ranch's extensive riding trail system, while an additional gated area accommodates livestock. A detached fourth garage and separate storage building provide additional flexibility. Residents of Nellie Gail Ranch enjoy approximately 25 miles of equestrian trails, five community parks, and convenient access to shopping, dining, and the 5 and 73 freeways. HOA dues include community security, trail maintenance, The Watering Hole restaurant, resident events, and access to swim, tennis, and pickleball amenities. Rare in its combination of scale, privacy, craftsmanship, and equestrian amenities, this exceptional estate captures the very best of the Nellie Gail Ranch lifestyle.

9
beds

11
baths

7,897 Sq.Ft. LIVING AREA

0.72 Acres lot

Paul Daftarian

Paul Daftarian

Sahand "Sam" Zargari

Sahand "Sam" Zargari

Features & Amenities

Interior

  • total bedrooms9
  • Total bathrooms11
  • full bathrooms9
  • half bathrooms2
  • Laundry room Laundry Room
  • Flooring Stone, Tile, Wood
  • Fireplace Family Room, Gas, Primary Bedroom, Outside, Recreation Room
  • APPLIANCES 6 Burner Stove, Barbecue, Double Oven, Dishwasher, ENERGY STAR Qualified Water Heater, Gas Cooktop, Gas Oven, Gas Range, Microwave, Refrigerator, Range Hood, Self Cleaning Oven, Tankless Water Heater, Water Heater, Warming Drawer
  • other interior Features Beamed Ceilings, Breakfast Bar, Built-in Features, Balcony, Separate/Formal Dining Room, Eat-in Kitchen, High Ceilings, Intercom, Multiple Staircases, Open Floorplan, Pantry, Stone Counters, Storage, Bar, Wired for Sound, Bedroom on Main Level, Entrance Foyer, Galley Kitchen, Primary Suite, Walk-In Closet(s)

Area & Lot

  • Status For Sale
  • Living Area7,897 Sq.Ft.
  • Lot Area0.72 Acres
  • MLS® IDOC26211496
  • TypeResidential
  • YEAR BUILT2010
  • Architecture StylesCustom, Ranch, Spanish
  • View DescriptionNone
  • School DistrictSaddleback Valley Unified

Exterior

  • STORIES1
  • Garage Space4.0
  • water SourcePublic
  • PoolHeated, In Ground, Private, Salt Water, Waterfall, Association
  • roofClay, Spanish Tile
  • lot features0-1 Unit/Acre, Back Yard, Cul-De-Sac, Front Yard, Horse Property, Lawn, Paved, Sprinkler System
  • parkingDriveway, Garage, Garage Door Opener, Gated, Oversized, RV Access/Parking
  • HEAT TYPECentral, Fireplace(s)
  • AIR CONDITIONINGCentral Air, Dual
  • sewerPublic Sewer
  • SubstructureSlab
  • Disability FeaturesSafe Emergency Egress from Home
  • HOA AmenitiesClubhouse, Horse Trail(s), Meeting/Banquet/Party Room, Barbecue, Picnic Area, Playground, Pickleball, Pool, Spa/Hot Tub, Security, Tennis Court(s), Trail(s)
  • security FeaturesPrewired, Security System, Carbon Monoxide Detector(s), Fire Detection System, Fire Sprinkler System, Security Gate, 24 Hour Security, Key Card Entry, Smoke Detector(s), Security Lights
  • Green featuresSolar
  • other exterior FeaturesBarbecue, Lighting, Rain Gutters, Fire Pit

Financial

  • Sales Price$8,550,000
  • HOA $192/mo

Mortgage Calculator

Estimate your monthly mortgage payment, including the principal and interest, property taxes, and HOA. Adjust the values to generate a more accurate rate.

All estimates are provided for informational purposes only. Actual amounts may vary.
$0,000 Your Payment 20 15 65
$0,000 Your Payment
image

Schedule a Showing

We would love to show you our beautiful property. Please select your preferred date and time below. An agent will be in touch shortly to confirm your appointment.

Schedule a Showing

We would love to show you our beautiful property. Please select your preferred date and time below. An agent will be in touch shortly to confirm your appointment.

Thank you for your interest in 26042 Flintlock, Laguna Hills, CA 92653. We are reviewing your request and will be in touch shortly!

raise your equity position

People ask if we are just out to set sales records as trophies. The answer is no. When we help sell a home for a record price, it raises equity positions of entire neighborhoods and directly benefits not only our clients, but every single homeowner in the community.

Follow Me on Instagram