4505 Rivington
4505 Rivington
4505 Rivington
4505 Rivington
4505 Rivington
4505 Rivington
4505 Rivington
4505 Rivington
4505 Rivington
4505 Rivington
4505 Rivington
4505 Rivington
4505 Rivington
4505 Rivington
4505 Rivington
4505 Rivington
4505 Rivington
4505 Rivington
4505 Rivington
4505 Rivington
4505 Rivington
4505 Rivington
4505 Rivington
4505 Rivington
4505 Rivington
4505 Rivington
4505 Rivington
4505 Rivington
4505 Rivington
4505 Rivington
4505 Rivington
4505 Rivington
4505 Rivington
4505 Rivington
4505 Rivington
4505 Rivington
4505 Rivington
4505 Rivington
4505 Rivington
4505 Rivington
4505 Rivington
4505 Rivington
4505 Rivington
4505 Rivington
4505 Rivington
4505 Rivington
4505 Rivington
4505 Rivington
4505 Rivington
4505 Rivington
4505 Rivington
SEE ALL PHOTOS
4505 Rivington
4505 Rivington
4505 Rivington
4505 Rivington
4505 Rivington
4505 Rivington
4505 Rivington
4505 Rivington
4505 Rivington
4505 Rivington
4505 Rivington
4505 Rivington
4505 Rivington
4505 Rivington
4505 Rivington
4505 Rivington
4505 Rivington
4505 Rivington
4505 Rivington
4505 Rivington
4505 Rivington
4505 Rivington
4505 Rivington
4505 Rivington
4505 Rivington
4505 Rivington
4505 Rivington
4505 Rivington
4505 Rivington
4505 Rivington
4505 Rivington
4505 Rivington
4505 Rivington
4505 Rivington
4505 Rivington
4505 Rivington
4505 Rivington
4505 Rivington
4505 Rivington
4505 Rivington
4505 Rivington
4505 Rivington
4505 Rivington
4505 Rivington
4505 Rivington
4505 Rivington
4505 Rivington
4505 Rivington
4505 Rivington
4505 Rivington
4505 Rivington
Listed by Paul Daftarian with Luxe Real Estate 714-865-5969
For Sale

4505 Rivington

4505 Rivington, Irvine, CA 92612

$2,098,888
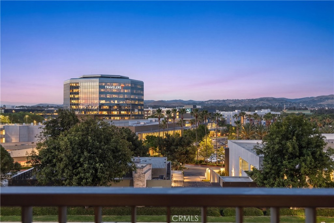
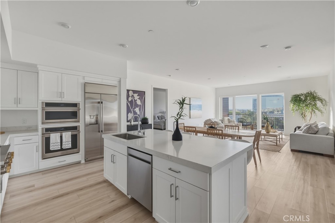
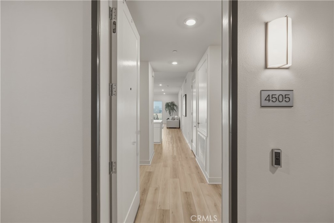
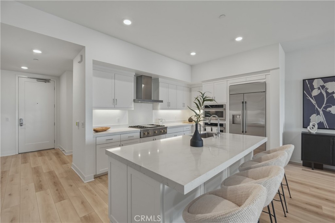
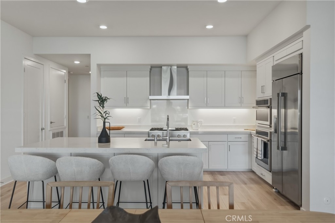
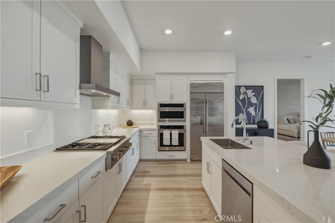
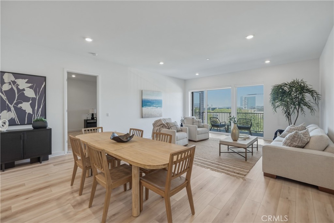
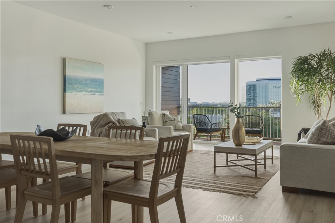
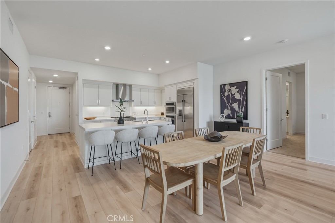
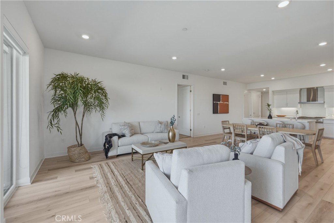
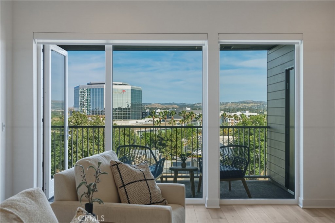
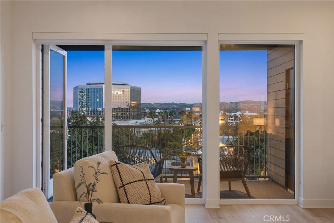
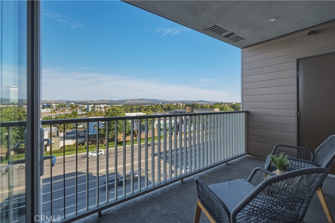
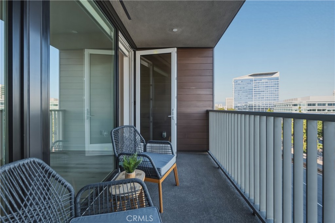
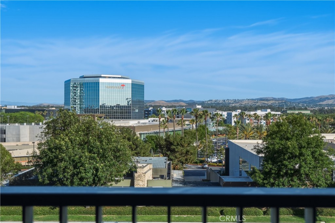
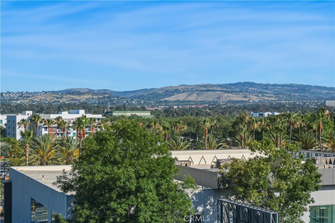
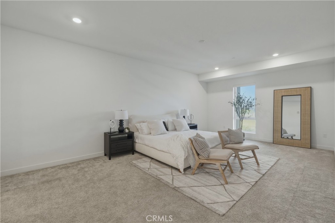
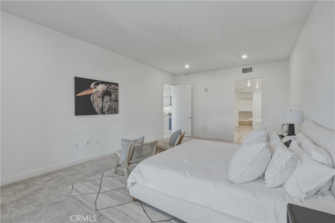
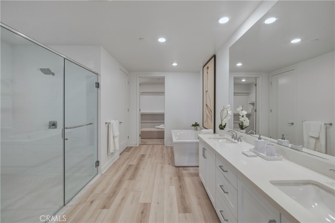
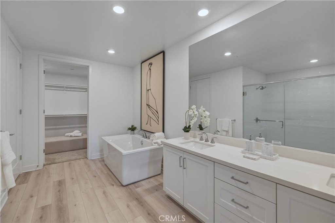
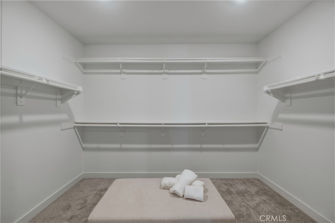
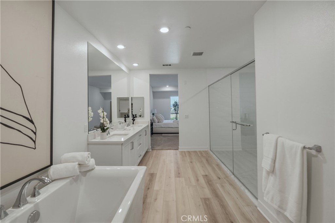
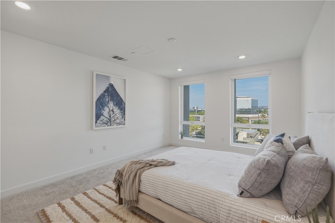
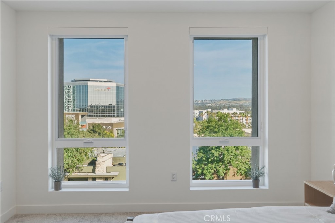
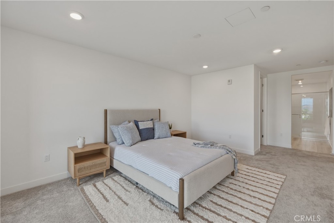
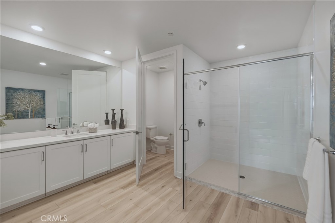
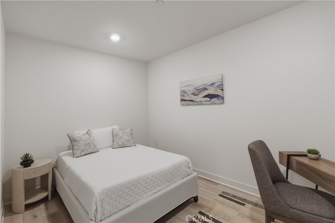
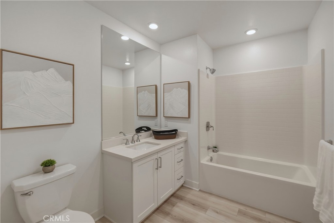
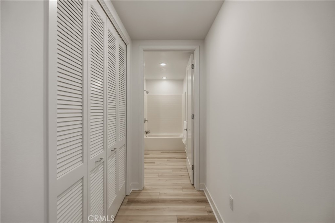
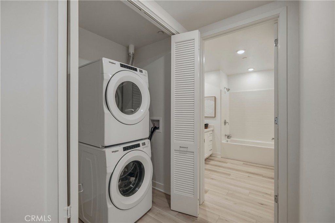
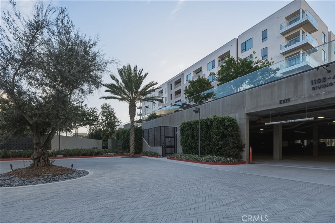
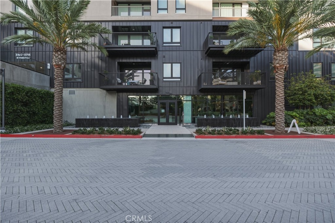
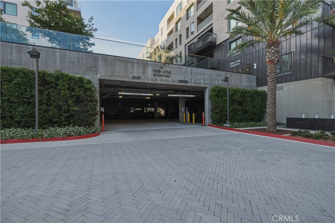
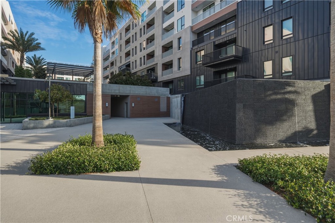
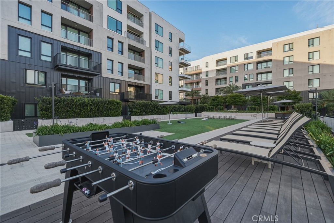
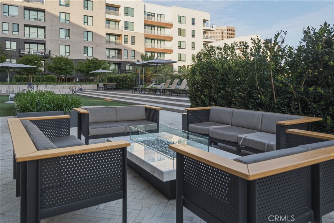
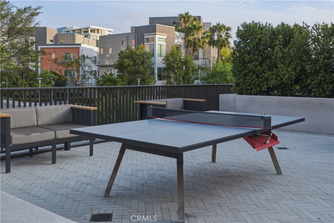
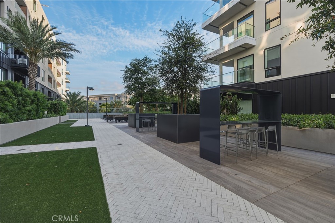
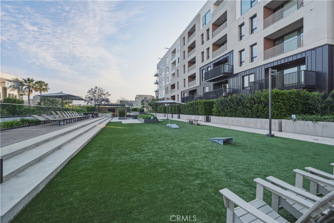
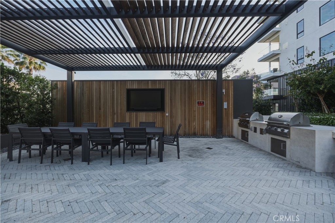
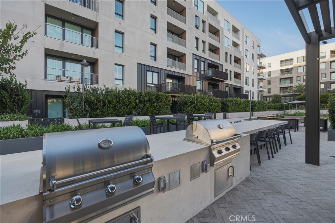
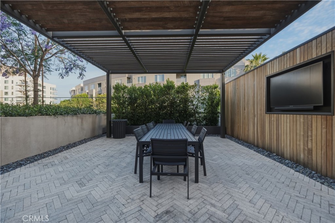
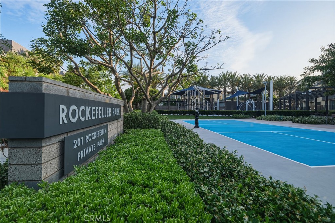
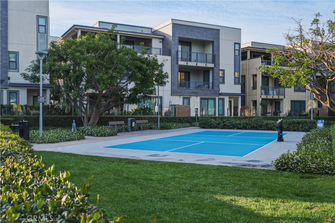
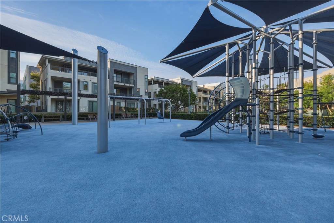
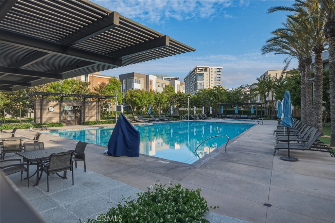
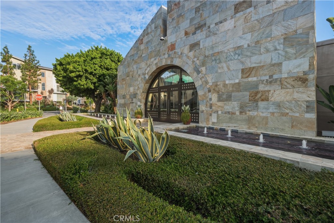
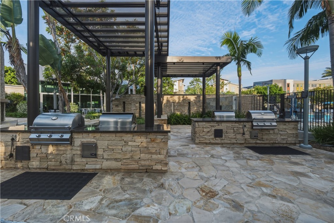
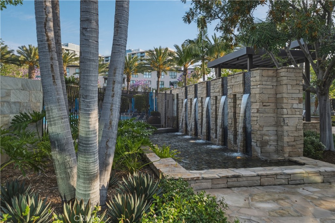
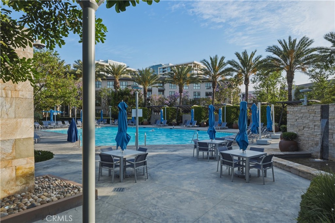
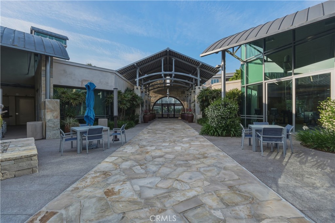
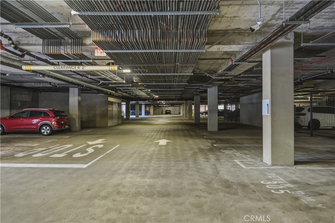
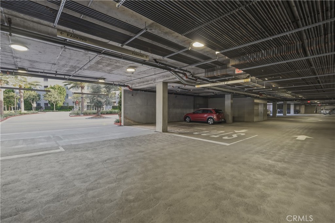
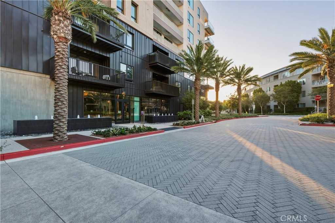
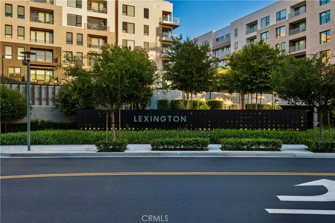
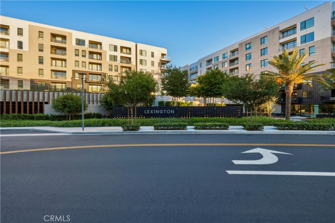
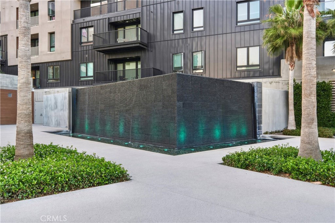
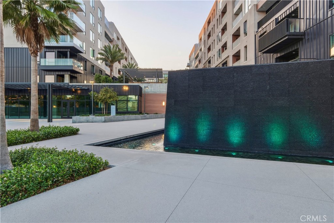
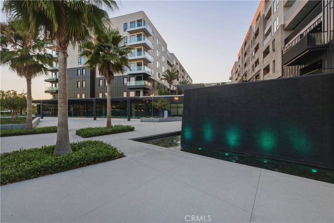
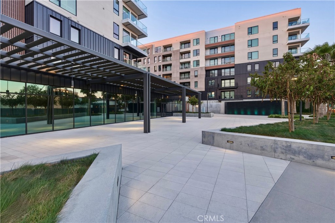
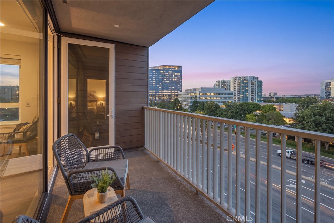
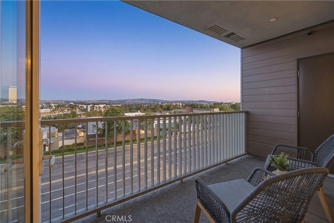
Experience refined, modern living in this newly built residence at The Lexington in Central Park West, offering sweeping, unobstructed city views across Irvine and toward Newport. Positioned within one of the largest floorplans in the community and enhanced by soaring high ceilings, the home delivers a sense of scale and volume that is rarely found in this product type. Thoughtfully designed with 2 bedrooms, a versatile den, and 3 full bathrooms, the layout centers around an open-concept great room that flows seamlessly from the kitchen to the living area and out to a private balcony--creating a natural extension for both everyday living and entertaining. The kitchen is both functional and striking, featuring quartz surfaces, custom shaker cabinetry with integrated lighting, a large center island, and a full suite of premium GE Monogram smart appliances, including a built-in refrigerator, convection oven, 5-burner gas cooktop, and dishwasher. A separate den offers flexibility for a home office, media room, or additional guest space. Both bedrooms are generously scaled, each with its own en-suite bath, walk-in closet, and expansive city views. The primary suite is designed as a private retreat, complete with dual vanities, a soaking tub, and a spacious walk-in shower. Additional features include in-unit laundry and two dedicated parking spaces. Residents of The Lexington enjoy access to a full suite of resort-style amenities, including a clubhouse, pool, fitness center, parks, and outdoor gathering spaces--delivering a low-maintenance lifestyle without sacrificing comfort or design.

2
beds

3
baths

2,289 Sq.Ft. LIVING AREA

5.74 Acres lot

Paul Daftarian

Paul Daftarian

Features & Amenities

Interior

  • total bedrooms2
  • Total bathrooms3
  • full bathrooms3
  • Laundry room Inside
  • Flooring See Remarks
  • Fireplace None
  • APPLIANCES Built-In Range, Dishwasher, Freezer, Disposal
  • other interior Features Balcony, Eat-in Kitchen, High Ceilings, Open Floorplan, Multiple Primary Suites, Walk-In Closet(s)

Area & Lot

  • Status For Sale
  • Living Area2,289 Sq.Ft.
  • Lot Area5.74 Acres
  • MLS® IDOC26093899
  • TypeCondo
  • YEAR BUILT2023
  • View DescriptionCity Lights, Mountain(s)
  • School DistrictSanta Ana Unified

Exterior

  • STORIES1
  • Garage Space2.0
  • water SourcePublic
  • PoolAssociation
  • lot featuresNear Park
  • parkingAssigned
  • HEAT TYPECentral, ENERGY STAR Qualified Equipment
  • AIR CONDITIONINGCentral Air, ENERGY STAR Qualified Equipment
  • sewerPublic Sewer
  • HOA AmenitiesClubhouse, Sport Court, Dog Park, Fire Pit, Meeting Room, Outdoor Cooking Area, Barbecue, Picnic Area, Playground, Pickleball, Pool, Recreation Room, Spa/Hot Tub, Security
  • security FeaturesSecurity Gate, 24 Hour Security, Key Card Entry, Resident Manager

Financial

  • Sales Price$2,098,888
  • HOA $638/mo

Mortgage Calculator

Estimate your monthly mortgage payment, including the principal and interest, property taxes, and HOA. Adjust the values to generate a more accurate rate.

All estimates are provided for informational purposes only. Actual amounts may vary.
$0,000 Your Payment 20 15 65
$0,000 Your Payment
image

Schedule a Showing

We would love to show you our beautiful property. Please select your preferred date and time below. An agent will be in touch shortly to confirm your appointment.

Schedule a Showing

We would love to show you our beautiful property. Please select your preferred date and time below. An agent will be in touch shortly to confirm your appointment.

Thank you for your interest in 4505 Rivington, Irvine, CA 92612. We are reviewing your request and will be in touch shortly!

raise your equity position

People ask if we are just out to set sales records as trophies. The answer is no. When we help sell a home for a record price, it raises equity positions of entire neighborhoods and directly benefits not only our clients, but every single homeowner in the community.

Follow Me on Instagram