526 12th
526 12th
526 12th
526 12th
526 12th
526 12th
526 12th
526 12th
526 12th
526 12th
526 12th
526 12th
526 12th
526 12th
526 12th
526 12th
526 12th
526 12th
526 12th
526 12th
526 12th
526 12th
526 12th
526 12th
526 12th
526 12th
SEE ALL PHOTOS
526 12th
526 12th
526 12th
526 12th
526 12th
526 12th
526 12th
526 12th
526 12th
526 12th
526 12th
526 12th
526 12th
526 12th
526 12th
526 12th
526 12th
526 12th
526 12th
526 12th
526 12th
526 12th
526 12th
526 12th
526 12th
526 12th
Listed by Antoine Raffouly with Luxe Real Estate 818-851-8501
For Sale

526 12th

526 12th St, Huntington Beach, CA 92648

$2,498,000
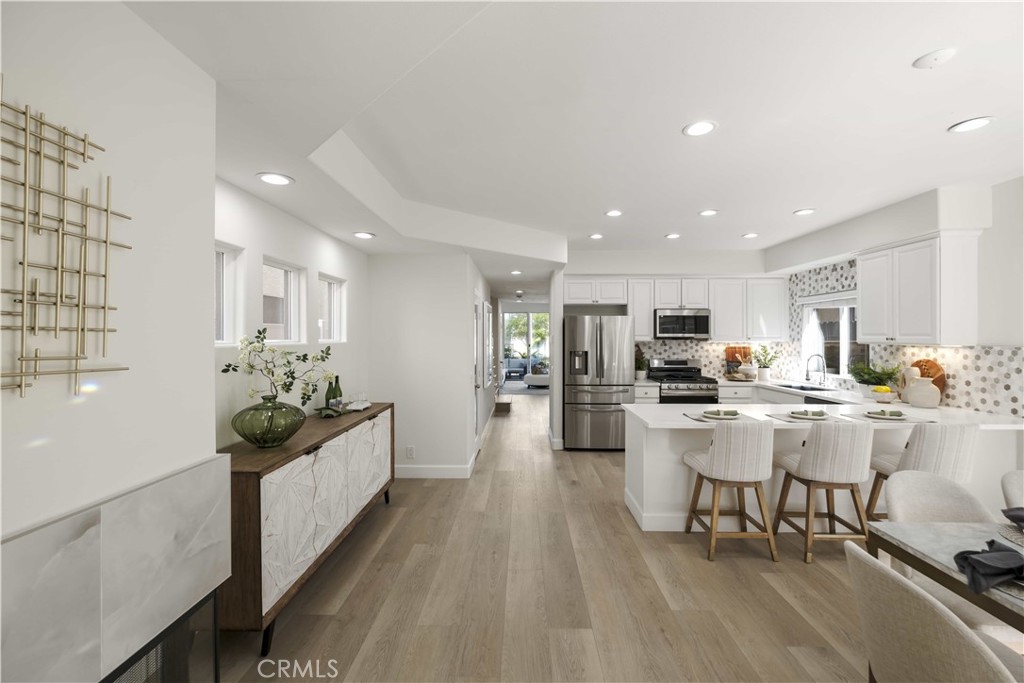
Experience the best of coastal living in this beautifully positioned three-story residence just a few blocks from the beach in the heart of downtown Huntington Beach. Ideally located near Main Street, 526 12th Street offers the perfect blend of lifestyle, convenience, and relaxed seaside charm.

This thoughtfully designed home features 3 bedrooms plus a versatile bonus room that can easily be converted into a 4th bedroom, along with 2 full bathrooms and 2 powder rooms, providing both comfort and flexibility across all three levels.

The spacious layout is ideal for everyday living and entertaining, with natural light flowing throughout and multiple levels offering separation and privacy. Whether hosting guests or enjoying a quiet evening, the home delivers a seamless balance of function and style.

Step outside and enjoy exceptional walkability--just moments from the sand, and an easy stroll to Main Street's vibrant dining scene, boutique shopping, and nearby parks. Everything you need for an effortless coastal lifestyle is just a short walk away.

A rare opportunity to own a well-located coastal home in one of Southern California's most sought-after beach communities.

5/16/2026 1:00PM - 4:00PM PDT

5/17/2026 1:00PM - 4:00PM PDT

4
beds

4
baths

2,776 Sq.Ft. LIVING AREA

2,837 Sq.Ft. lot

Paul Daftarian

Paul Daftarian

Features & Amenities

Interior

  • total bedrooms4
  • Total bathrooms4
  • full bathrooms2
  • half bathrooms2
  • Laundry room Laundry Chute, Washer Hookup, In Carport, Laundry Room
  • Flooring Vinyl
  • Fireplace Family Room, Gas, Kitchen, Living Room, Primary Bedroom
  • APPLIANCES Dishwasher, Electric Oven, Freezer, Disposal, Gas Range, Ice Maker, Microwave, Refrigerator, Dryer, Washer
  • other interior Features Breakfast Bar, Built-in Features, Balcony, Breakfast Area, Ceiling Fan(s), Crown Molding, Dry Bar, Separate/Formal Dining Room, Eat-in Kitchen, Furnished, High Ceilings, Living Room Deck Attached, Pantry, Quartz Counters, Recessed Lighting, All Bedrooms Up, Attic, Jack and Jill Bath, Loft, Primary Suite, Walk-In Pantry

Area & Lot

  • Status For Sale
  • OPEN HOUSE

    5/16/2026 1:00PM - 4:00PM PDT

    5/17/2026 1:00PM - 4:00PM PDT

  • Living Area2,776 Sq.Ft.
  • Lot Area2,837 Sq.Ft.
  • MLS® IDOC26091886
  • TypeResidential
  • YEAR BUILT2002
  • Architecture StylesCape Cod
  • View DescriptionNeighborhood
  • Middle SchoolHuntington
  • High SchoolHuntington
  • School DistrictHuntington Beach Union High

Exterior

  • STORIES3
  • Garage Space2.0
  • water SourcePublic
  • utilitiesCable Available, Electricity Available, Natural Gas Available, Water Available
  • PoolNone
  • roofTile
  • lot features0-1 Unit/Acre
  • parkingDoor-Multi, Direct Access, Garage, One Space
  • HEAT TYPECentral, Fireplace(s)
  • AIR CONDITIONINGCentral Air
  • sewerPublic Sewer
  • Disability FeaturesSafe Emergency Egress from Home, Accessible Doors
  • security FeaturesFire Detection System, Fire Sprinkler System, Smoke Detector(s)

Financial

  • Sales Price$2,498,000

Mortgage Calculator

Estimate your monthly mortgage payment, including the principal and interest, property taxes, and HOA. Adjust the values to generate a more accurate rate.

All estimates are provided for informational purposes only. Actual amounts may vary.
$0,000 Your Payment 20 15 65
$0,000 Your Payment
image

Schedule a Showing

We would love to show you our beautiful property. Please select your preferred date and time below. An agent will be in touch shortly to confirm your appointment.

Schedule a Showing

We would love to show you our beautiful property. Please select your preferred date and time below. An agent will be in touch shortly to confirm your appointment.

Thank you for your interest in 526 12th St, Huntington Beach, CA 92648. We are reviewing your request and will be in touch shortly!

raise your equity position

People ask if we are just out to set sales records as trophies. The answer is no. When we help sell a home for a record price, it raises equity positions of entire neighborhoods and directly benefits not only our clients, but every single homeowner in the community.

Follow Me on Instagram